Room layouts for venues that rent rooms
Every layout, drawn to scale, sent as a link.
RoomSet draws your hall on its own floor plan. Rounds of eight, chair rows, the stage, the doors — at real size, against a count of what you own. The renter gets a link. The crew gets a sheet.
Start free trial
14 days free · no card up front · $50 / month per venue after
01/The tool
Set it up once. Set the room in minutes, every weekend after.
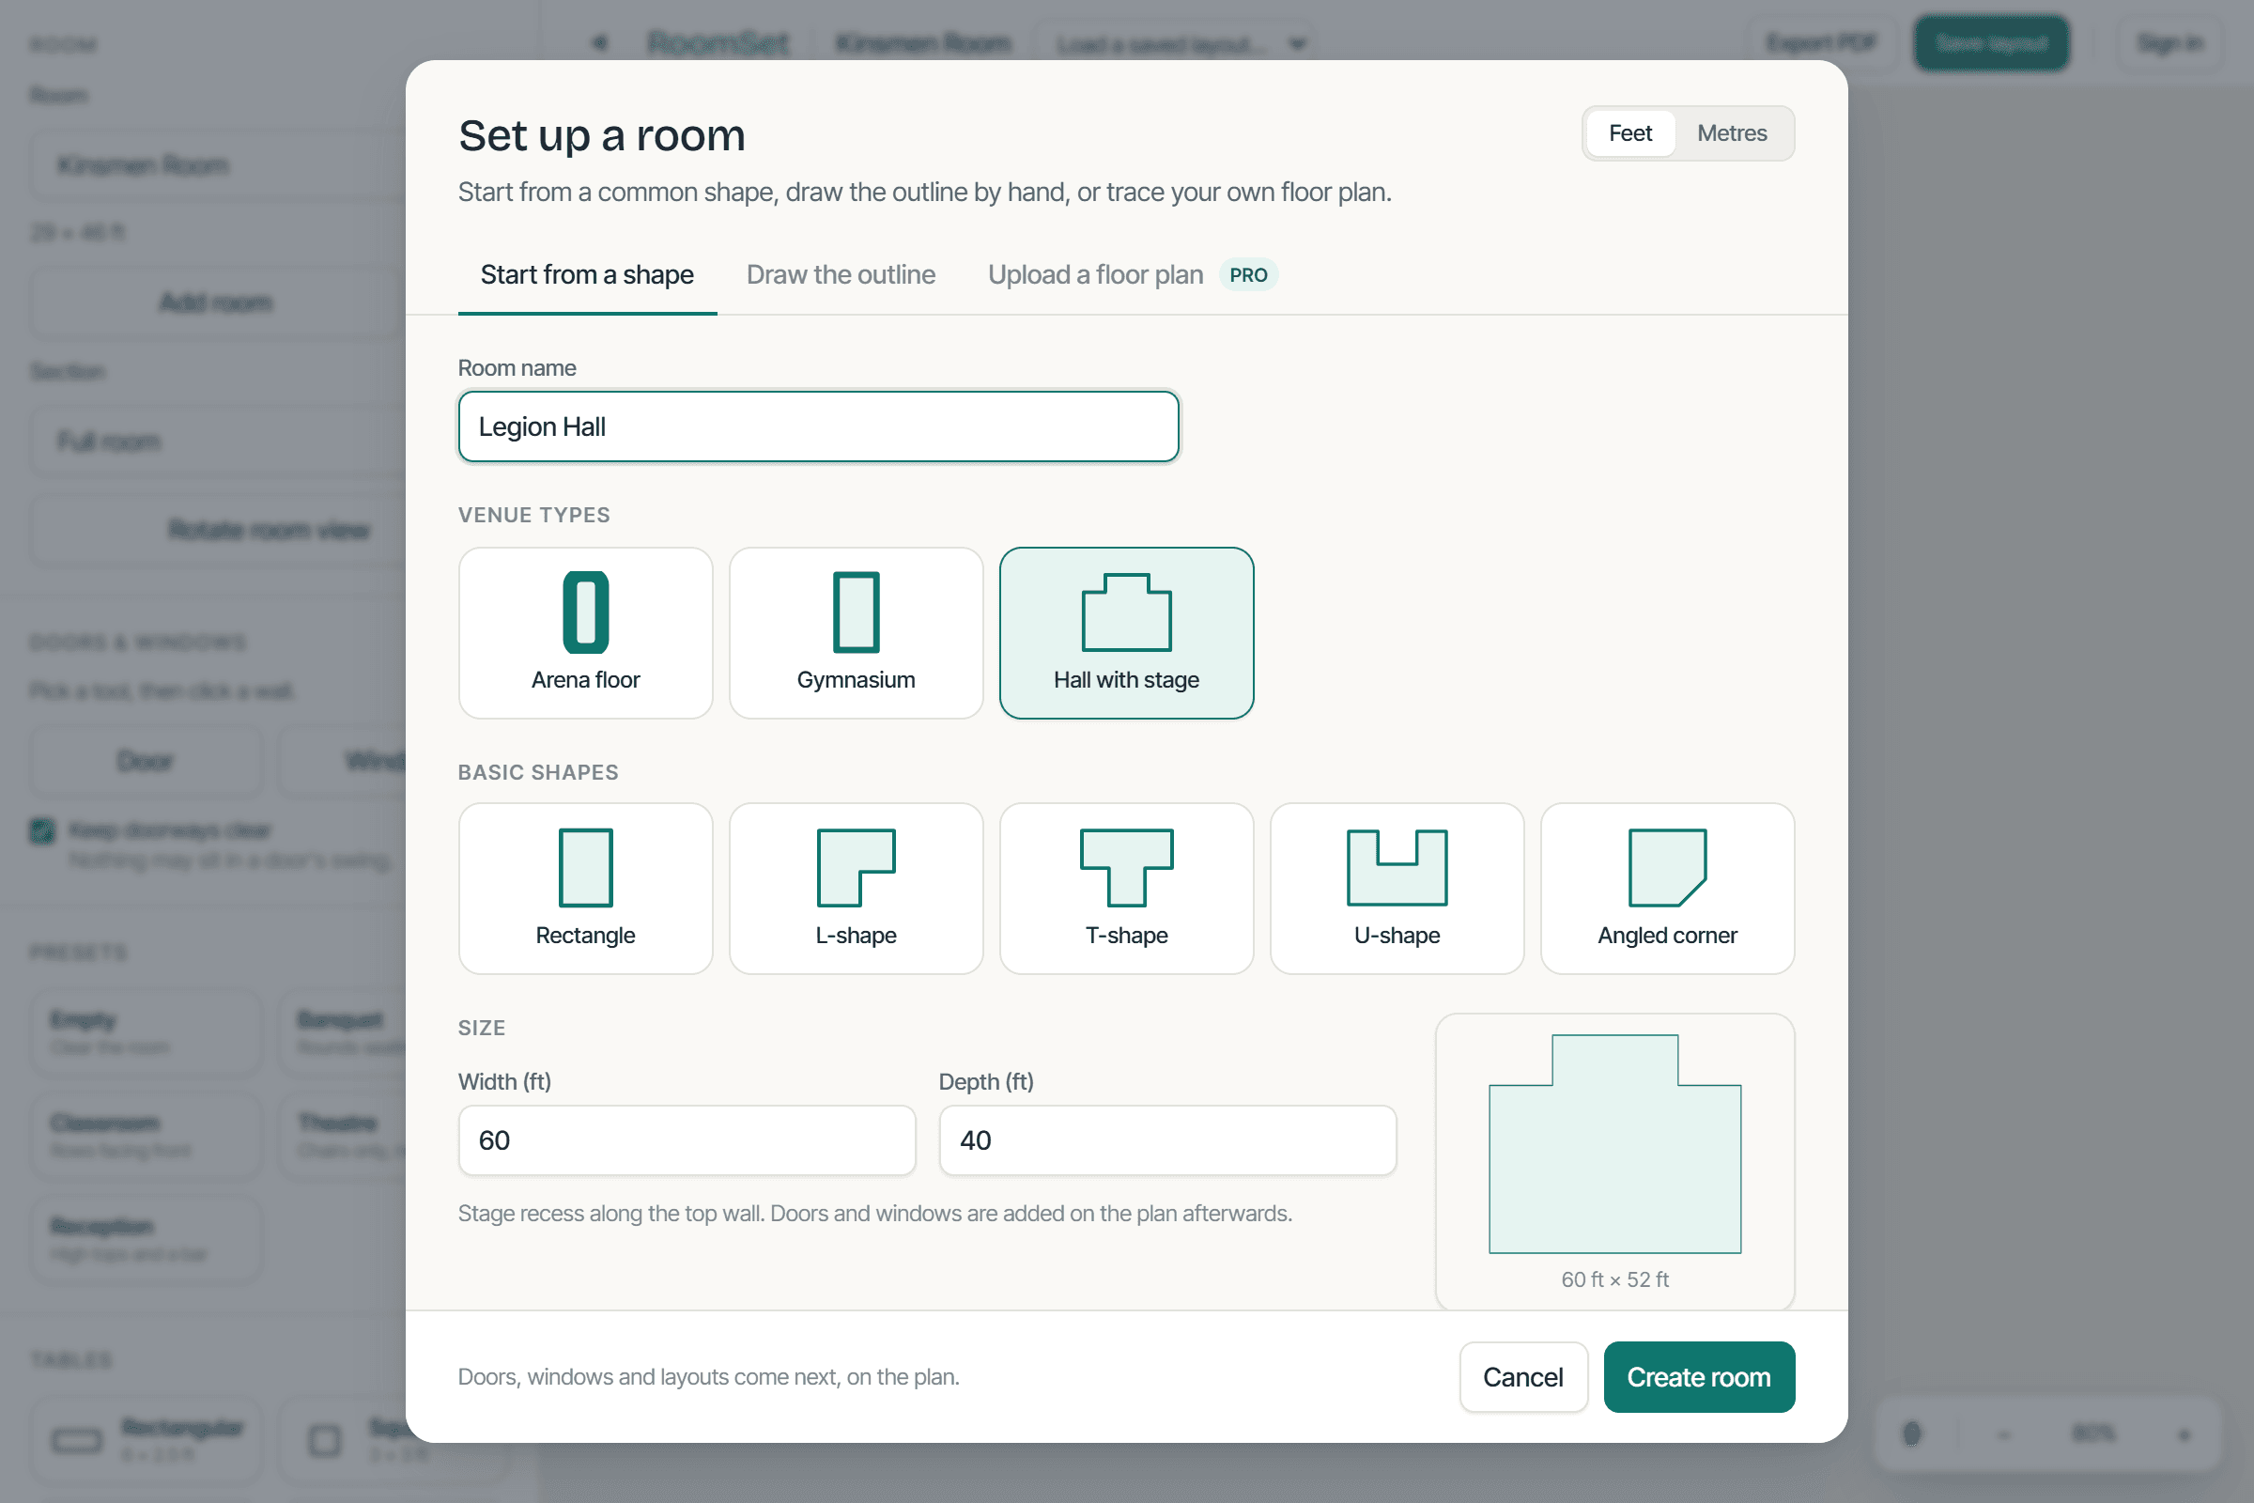
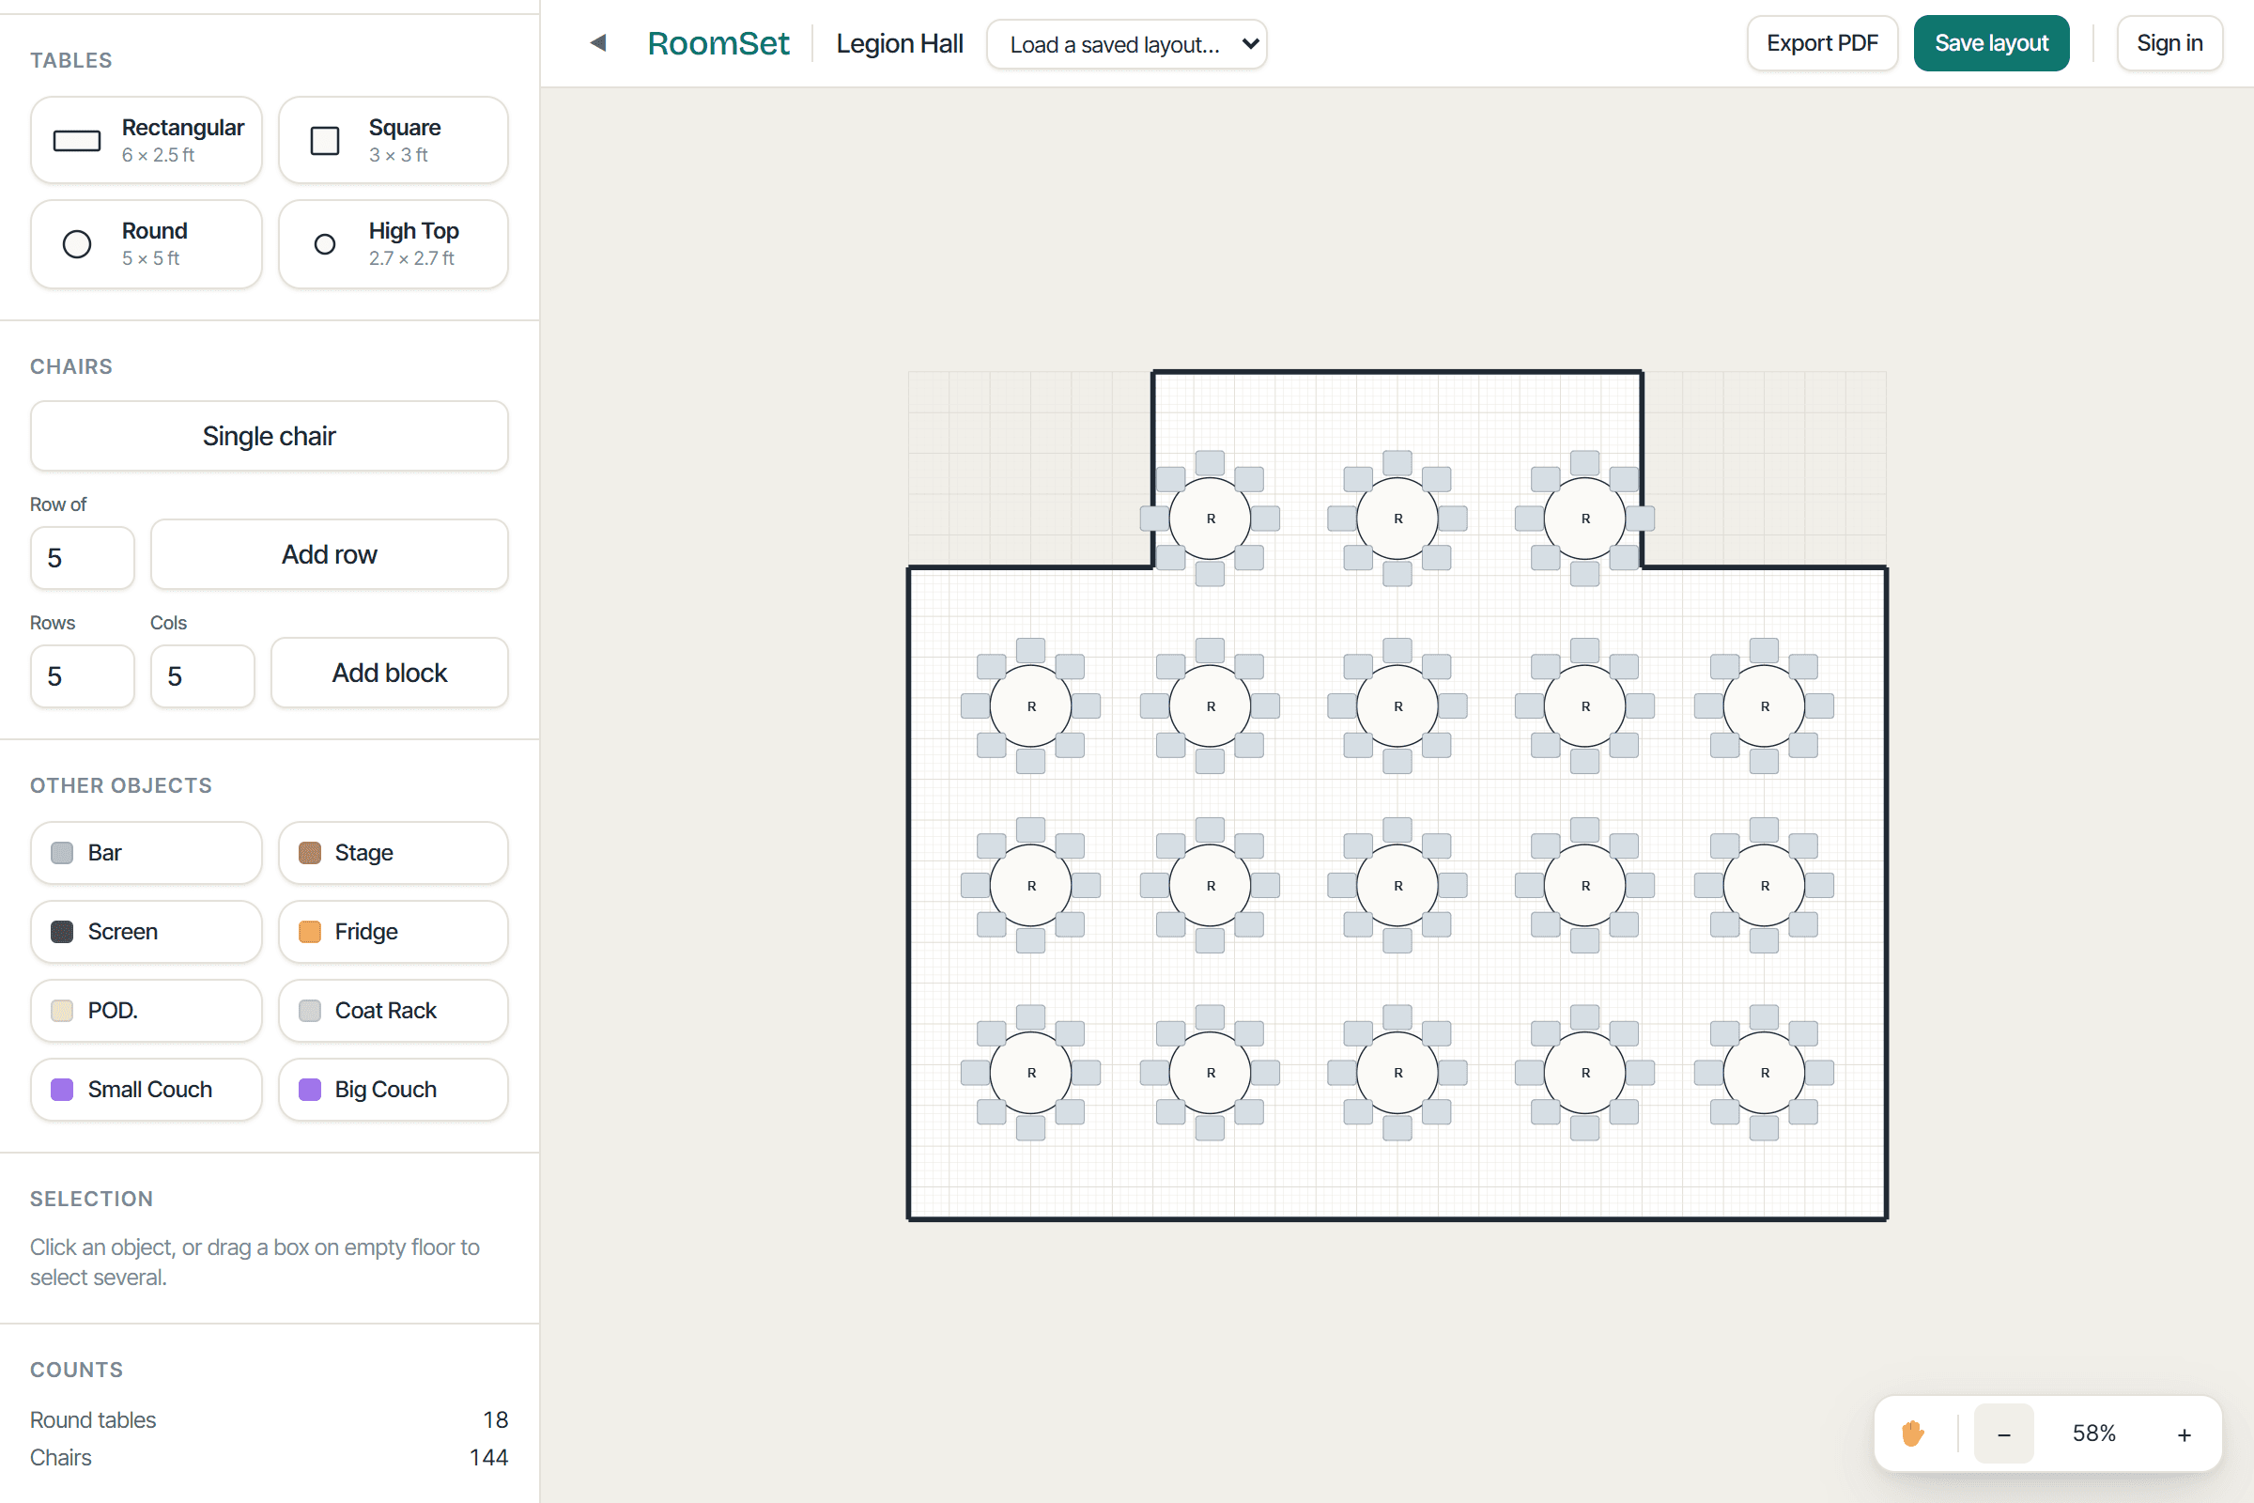
Screenshot pending
02/Built for
- Municipal recreation departments
- Community centres
- Arenas with the ice out
- Legions
- Church halls
- Curling clubs
- Fairgrounds
- Any venue that rents a room
03/One price
$50/ month
Per venue. Unlimited rooms, unlimited layouts, every feature. Start with 14 days free and no card up front; cancel any time after.
Start free trial- Rooms and layouts
- Unlimited
- Floor plans
- Draw the outline, start from a shape, or trace your own PDF
- Furniture
- Rounds, rectangles, chair rows and blocks, all at real size
- Inventory
- Your counts; the editor warns when a layout needs more than you own
- Doorways
- Clearance zones drawn and kept free
- Sharing
- Read-only links, PDF and print, with your name and logo on them
- Logins
- One per venue, shared with your staff
04/Questions
- Who is the login for?
- The venue. One account, one venue, one subscription. Your staff share the login; there is no per-seat pricing and nothing to administer.
- Are our floor plans private?
- Yes. Floor plans and layouts are visible only to your account. A layout becomes visible to other people only when you create a share link for it, and only to people who have that link.
- Do renters need an account?
- No. A share link opens in any browser, on any phone. They see the plan, the room's dimensions and your contact details, and they can print it.
- What happens after the 14 days?
- Nothing is charged unless you add a card. If you do, it is $50 a month per venue, and you can cancel any time from the billing page. Your rooms stay where they are either way.
- What if our floor plan is a scan from 1985?
- Upload it. You set the scale by marking one wall you know the length of, and the drawing goes on top. Most venue plans are old scans; that is the case the tool was built for.